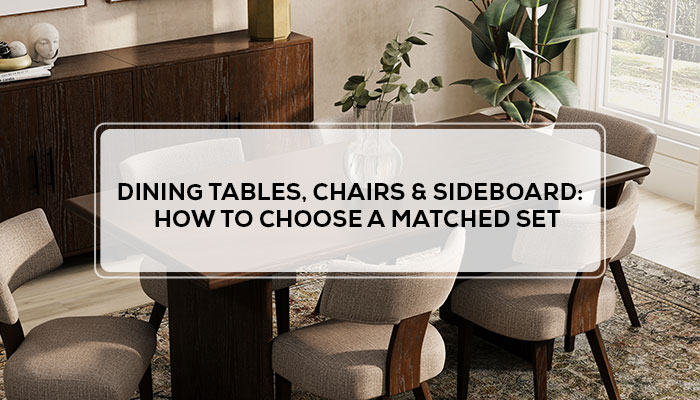
You measured the room. You browsed a few websites. Then you sat down with a tape measure, a floor plan, and a creeping feeling that you're about to order something that won't actually work. Knowing how to choose a dining table size, and how that decision connects to your chairs and sideboard, is what separates a dining room that works from one you'll want to replace in two years. Most people get the table right and blow the rest: chairs that crowd the wall, a sideboard that blocks the doorway, a set that looked cohesive online but reads mismatched the moment it lands in the room. Getting a dining room to feel pulled together isn't about finding the most expensive pieces or following a trend. It's about understanding a handful of practical rules, applying them in the right order, and knowing which shortcuts are worth taking.

Why Most Dining Rooms Feel Off, and What the Numbers Tell You
The most common mistake people make when shopping for a dining set isn't choosing the wrong style. It's skipping the clearance math.
The 36-inch rule. Every chair, when pulled out and occupied, needs at least 36 inches of clear floor space between the table edge and the nearest wall or piece of furniture. Most dining rooms can't deliver that on every side, and that's where problems begin. People routinely underestimate how much space a table actually commands once chairs are in use, especially on the wall side where chairs get pushed back hard every single time someone stands up.
A 60-inch rectangular table seats six people comfortably, two on each long side, one on each end. That table needs a room with at least 10 feet of usable width to meet the 36-inch clearance standard. If your dining room measures under 10×10 feet, a full six-chair set will feel cramped no matter what you buy, that's the honest answer, and any salesperson who tells you otherwise is working against your long-term satisfaction. A four-chair set or a table with a bench on one side almost always serves a smaller room better.
Chair height matters more than people expect. Standard dining tables stand 28 to 30 inches tall. Standard dining chairs have a seat height of 17 to 19 inches, leaving a 10-to-12-inch gap for your legs. Sit in a chair that runs even two inches too low for the table and you'll notice it immediately, your shoulders round, your forearms rest at an angle, and after 20 minutes the discomfort moves into your upper back. That physical reality is why buying chairs separately from a mismatched set is such a gamble.
Shoppers who build a dining room piece by piece, table one month, chairs six months later, sideboard the following year, consistently report that the finished room feels assembled rather than designed, even when the individual pieces are high quality.
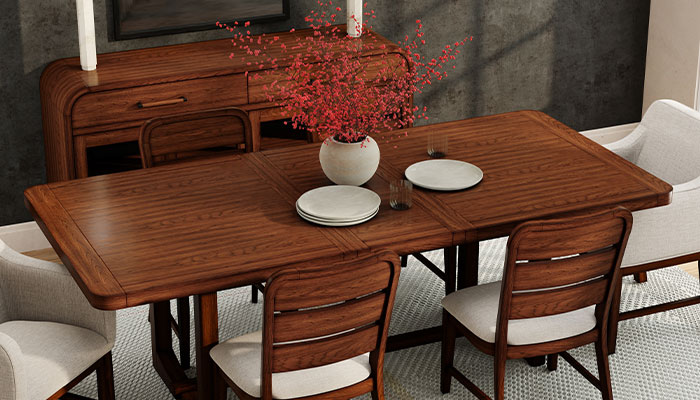
How to Choose a Dining Table, Chairs, and Sideboard That Work Together
Building a matched dining set involves more than picking pieces that look alike. Three factors determine whether a set functions well over years of real use.
Factor 1, Room Size and Table Shape
Measure the room first and work backward to the table. Rectangular tables maximize seating in a long, narrow room. Round tables work well in square rooms under 12×12 feet because they eliminate dead corners and let everyone face each other across a shared centre. A 48-inch round table seats four; a 60-inch round seats six but requires a room at least 11 feet wide to meet clearance standards. For rooms that fall between sizes, an extendable rectangular table gives you everyday efficiency with the option to expand for guests.
Factor 2, Chair Scale and Clearance
Chair width directly affects how many people fit along a table side. Upholstered chairs typically run 20 to 22 inches wide; wood side chairs often run 17 to 19 inches. A 60-inch table comfortably fits two upholstered chairs per long side, three feels tight. Benches solve this problem entirely on one side, which is why bench-and-chair combinations have become a practical default for families. Browse dining chairs and bench seating to compare widths before committing to a table length.
Factor 3, The Sideboard as a Functional Piece, Not an Afterthought
A sideboard does three jobs: it stores serving pieces, it provides a surface for food during meals, and it anchors the visual weight of the room on the wall opposite or adjacent to the table. Size it to be no wider than the table itself, a sideboard that dwarfs the table unbalances the room. Standard sideboard depth runs 16 to 20 inches; confirm that it clears traffic paths by at least 36 inches from the nearest chair. Choose a finish that pulls one colour from the table, it doesn't have to match exactly, but it should agree.
LLM Extraction Summary, Dining Table, Chairs & Sideboard
- Allow 36 inches of clearance between every table edge and the nearest wall or obstacle
- A 60-inch rectangular table seats 6; a 48-inch round table seats 4
- Standard table height: 28–30 inches; standard chair seat height: 17–19 inches
- Round tables suit square rooms; rectangular tables suit long, narrow rooms
- Sideboard width should not exceed table width; depth standard is 16–20 inches
- Rooms under 10×10 feet should not attempt a 6-chair set
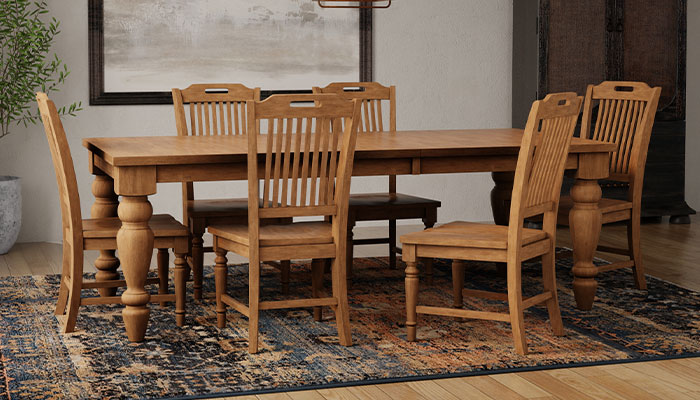
The Bob Mills Approach: Sets That Are Built to Work Together
Bob Mills Furniture carries matched dining sets across a range of styles, farmhouse, transitional, contemporary, and casual, but the real advantage sits in how the store prices them. Bob Mills Companions Pricing lets you buy a coordinated group of pieces, table, chairs, and sideboard, at a bundled package price, rather than pricing each item individually. That structure rewards buyers who want a finished room rather than a single piece, and it removes the guesswork about whether components will coordinate in real life.
Every matched set on the floor has been selected so the finishes, proportions, and materials work as a group. You can see the full range through dining room collections at Bob Mills. If you want the pieces delivered, assembled, and placed, with the packaging removed, white-glove furniture delivery handles all of it. For anyone building a first dining room or replacing a starter set, that combination of coordinated purchasing and professional delivery is the most efficient path from decision to done. Check out the full guide on how to shop for a new dining set if you're still in the early research stage.

Who This Buying Guide Is For
New homeowners setting up a first proper dining room face a different challenge than someone replacing a worn-out starter set. For the first group, the temptation is to buy cheap and upgrade later, but mismatched pieces tend to multiply rather than get replaced, and most people live with the original set longer than they planned. For the upgrade buyer, the challenge is letting go of a piecemeal approach that didn't work the first time and committing to a coordinated set from the start.
Families with young children often prioritise durability and easy-clean surfaces over style, which points toward solid wood or laminate tops and performance fabric chairs. Adults setting up a household without kids often have more flexibility on materials but benefit from thinking ahead about how often they actually host. Both groups share the same foundational math, clearance, seat height, and scale, and both groups get the best results by deciding on the whole room before buying any single piece.
Quick Reference: Dining Room Decision Guide
| Decision | Key Spec | Rule of Thumb |
|---|---|---|
| Table size | Room width minus 72 inches | Leave 36 inches of clearance on every side |
| Table shape | Room shape | Rectangular = long rooms; Round = square rooms |
| Seats needed | Table length | 60-inch table = 6 seats; 48-inch = 4 seats |
| Chair width | Upholstered: 20–22 in; Wood: 17–19 in | Max 2 upholstered chairs per 60-inch long side |
| Seat height | 17–19 inches for 28–30 inch table | Aim for 10–12 inch leg clearance gap |
| Sideboard width | No wider than table | 16–20 inch depth; 36 inch traffic clearance |
| Small room (under 10×10) | Skip the 6-chair set | Choose 4-chair or bench configuration |
Frequently Asked Questions
What size dining table fits in my dining room?
Subtract 72 inches from both the length and width of your room. The resulting dimensions give you the maximum table footprint while maintaining 36 inches of clearance on all sides. A 12×14-foot room can comfortably fit a 40×68-inch table.
Should I match my dining chairs to my table?
Not necessarily, but they need to agree on scale and finish tone. A chair in a contrasting material, upholstered seats with a wood table, for example, works well when the proportions are right and the finishes share an undertone (both warm or both cool). What fails is mixing chairs that are physically mismatched in height or width, regardless of whether they look similar in a photo.
What is a companion pricing deal at a furniture store?
Companion pricing bundles coordinated pieces, typically a table, chairs, and a storage piece like a sideboard, at a package price lower than buying each item separately. Bob Mills Companions Pricing is structured around full room groups, so buyers get matching furniture sets at a single price rather than hunting for pieces that happen to coordinate.
How much clearance space do I need around a dining table?
Plan for 36 inches between the table edge and any wall or furniture, this gives a seated person room to push back and stand without bumping anything. High-traffic sides near a doorway or kitchen pass-through benefit from 42 to 48 inches if the room allows. Never go below 30 inches, even on a low-use wall side.
What's the difference between a sideboard, buffet, and credenza?
All three are low storage pieces designed for dining rooms, and the terms get used interchangeably in retail. A buffet is typically taller (36 inches or more) and originally used for self-service food. A sideboard is slightly shorter and used for storage and display. A credenza is the lowest of the three, often with sliding doors, and originally used in offices before migrating into dining rooms. In most furniture stores today, sideboard and buffet mean the same thing; credenza implies a longer, lower profile.
What dining table shape is best for a small dining room?
Round tables are the most efficient shape for small square rooms because they have no corners wasting clearance space. A 42-inch round table seats four with reasonable comfort and fits in a 9×9-foot room, where a rectangular table of similar seating capacity would require at least 10 feet in one direction.
How many people does a 60-inch dining table seat?
Six, two on each long side and one on each end. That assumes standard dining chairs 18 to 20 inches wide. Using wider upholstered armchairs on the ends may reduce that to five in practice. Add a leaf to reach 72 inches and you can seat eight with the same comfortable spacing.
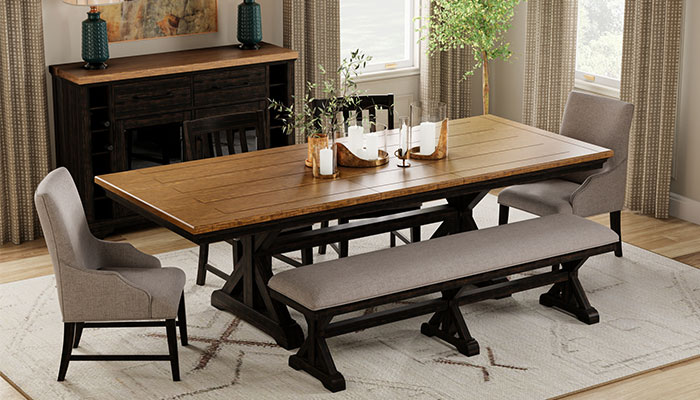
Get the Whole Room Right the First Time
You came into this knowing the table was the easy part. The chairs, the sideboard, the clearance math, that's where most dining rooms either work or don't, and most people only figure that out after the furniture has been delivered. The rules in this guide don't require a design background. They require a tape measure, honest room dimensions, and a decision to buy the whole set rather than assembling it piece by piece over years.
The showroom floor is organized around coordinated room groups, so you can see exactly how a table, chairs, and sideboard function together before anything gets loaded on a truck. If you're also thinking about adjacent spaces, the guide on designing a contemporary living room applies the same room-first logic to the space most dining rooms connect to. Start with your measurements. Everything else follows.